 Videoscopes
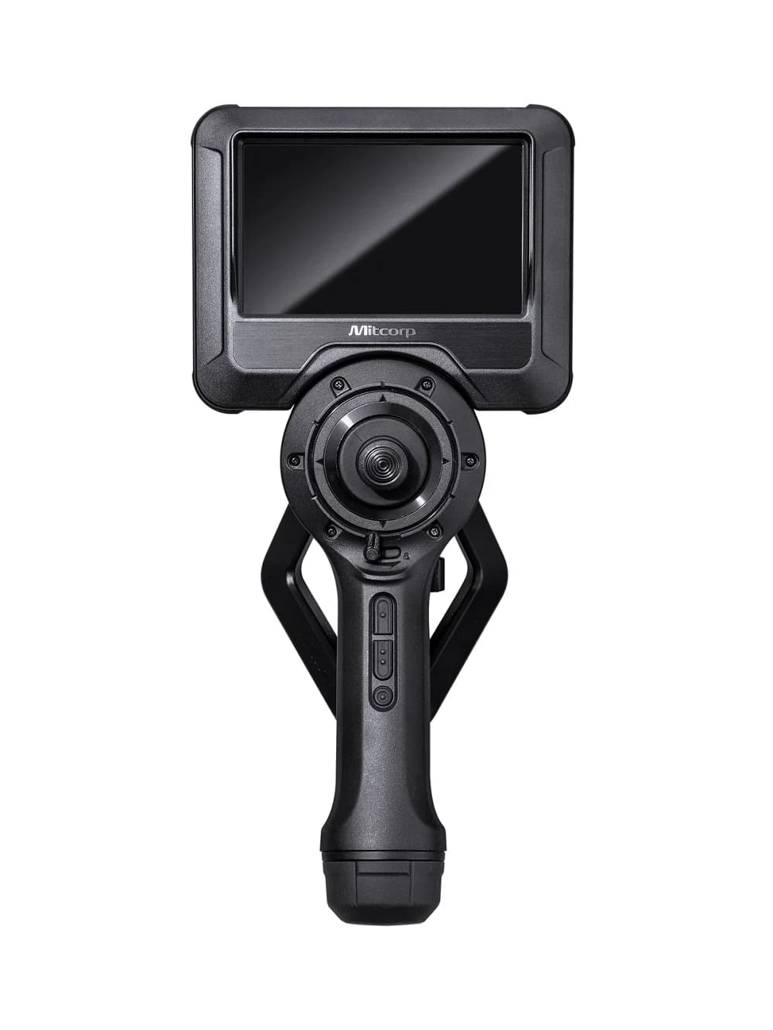
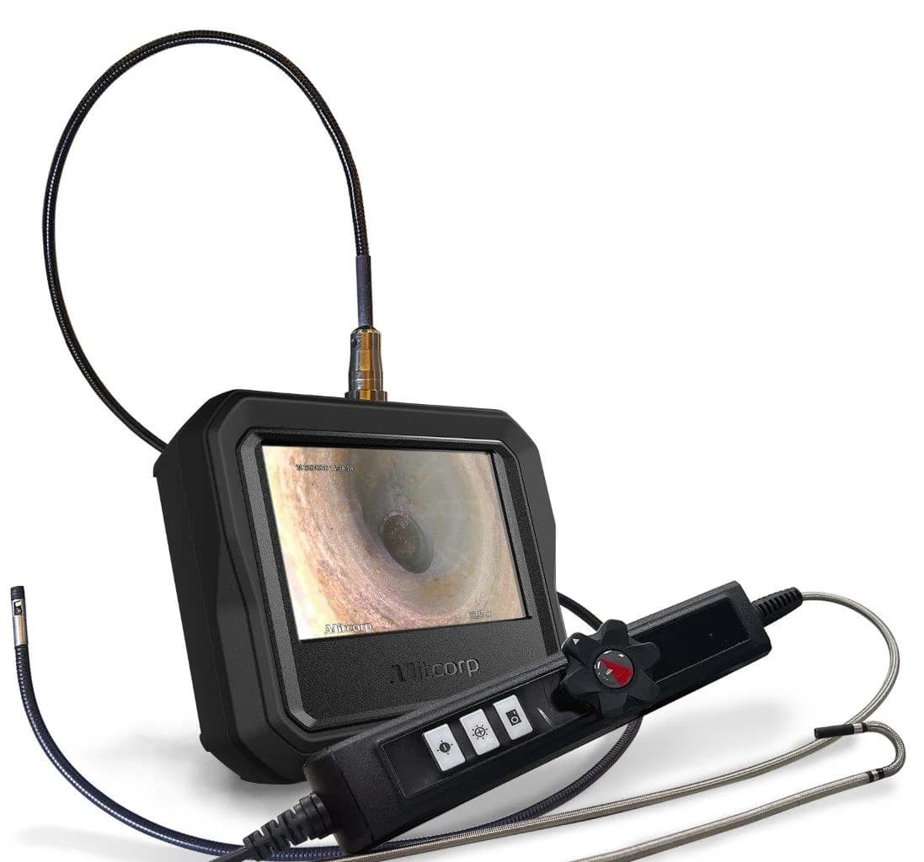
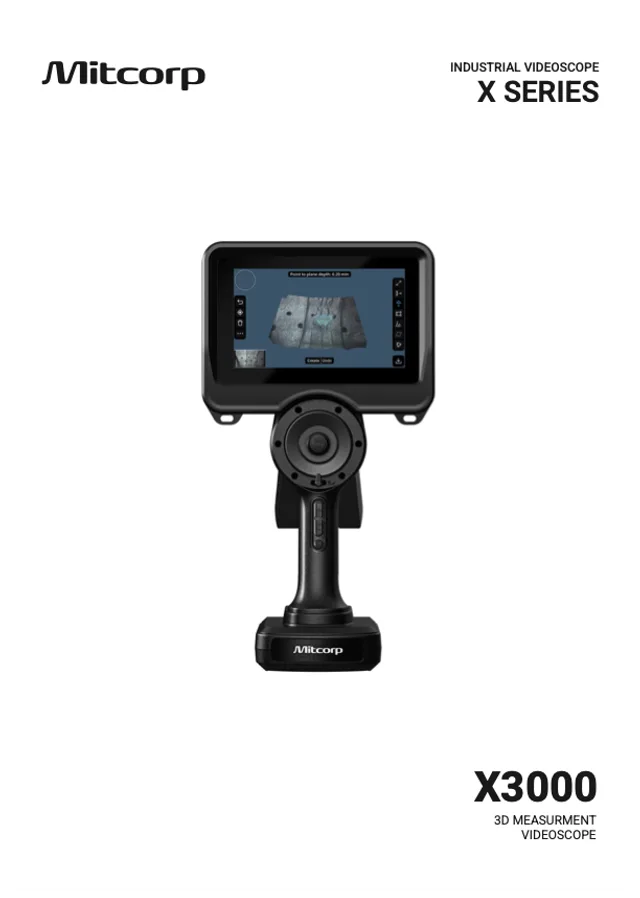
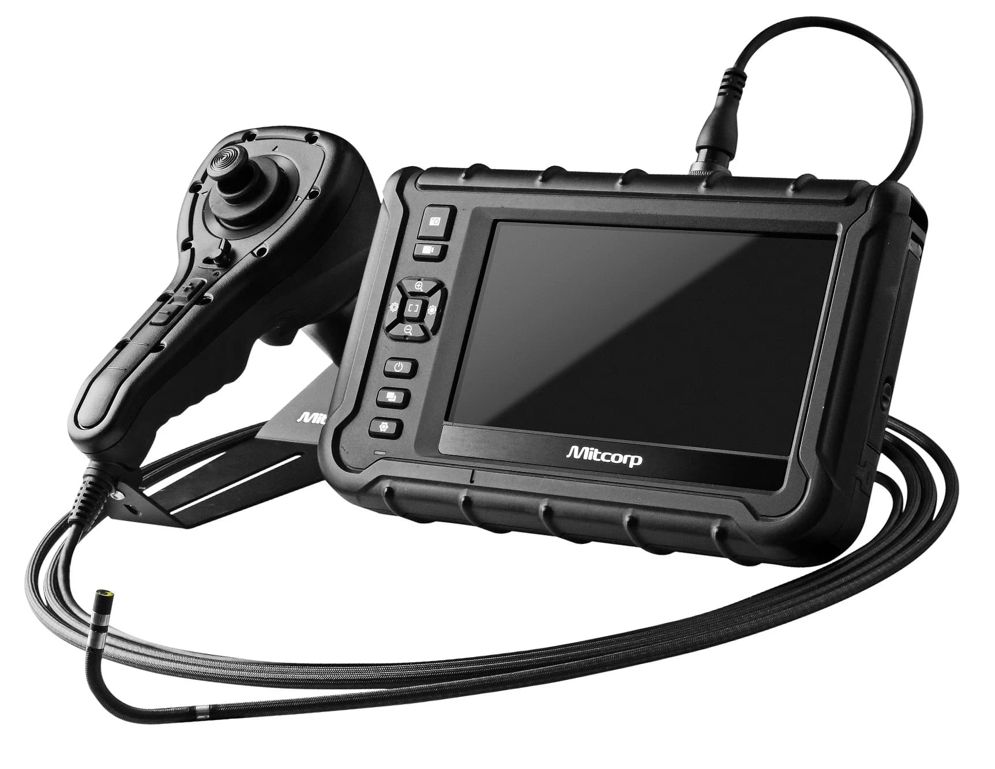
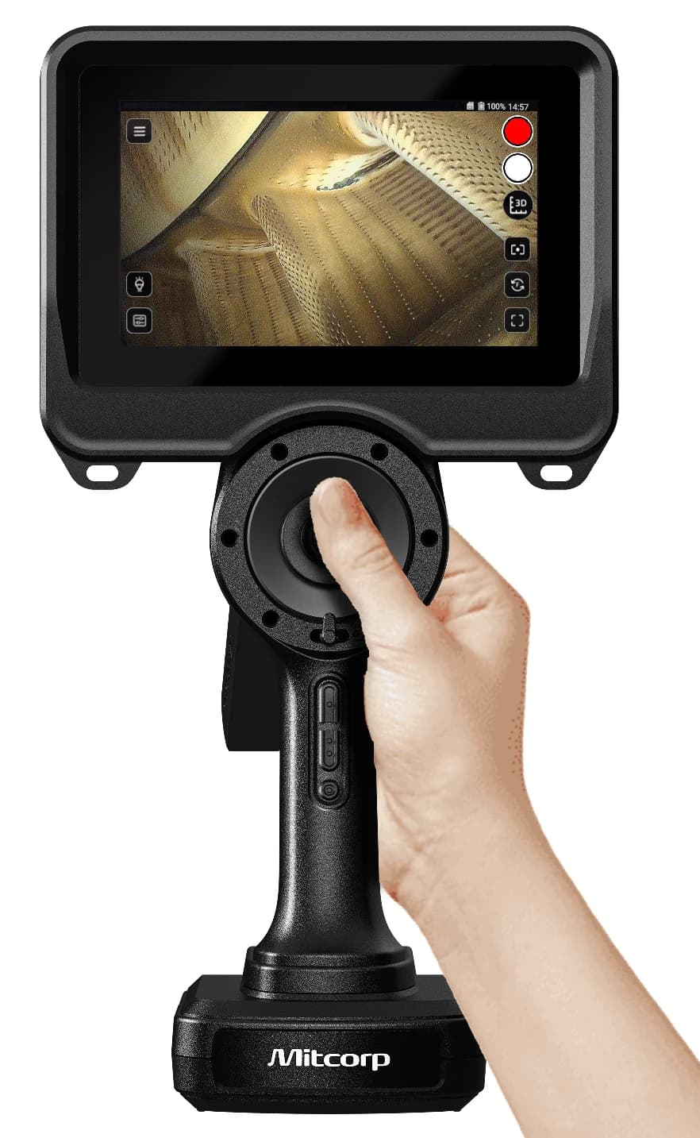
Mitcorp X3000 HD videoscope with 3D measurement
X3000 HD 3D
On-screen 3D measurement during inspection.
Availability: Sale Rental
Price on request
X3000 HD 3DTechnical specifications
- Display
- 7" detachable LCD touchscreen, 1024 × 600
- Image / video
- 2560 × 1440 / 1920 × 1080
- Probe
- Ø 6.0 mm, dual view, tungsten, IP67
- 3D measurement
- Active Stereo, object distance 10 – 40 mm
Overview
The X3000 pairs a dual-view probe, with front and side cameras in the same tip, with Mitcorp's patented Active Stereo technology: it captures the area, reconstructs it in 3D in under 10 seconds and lets you measure the defect directly on the 7" touchscreen.
It measures length, depth, area, angles and radii of cracks, pitting, wear or corrosion on turbine blades, pipes, welds and engine parts, without disassembling the equipment.
Key features
- 3D reconstruction ready to measure in under 10 s
- Front and side cameras in one probe, no mirror tips
- 7 measurement modes: point to point, point to line, depth, area, angle, radius and reference plane
- Swappable 8680 mAh battery, about 5 h of work
- Hands-free mode with monopod
- Tested to MIL-STD-810H: vibration, transit drop and explosive atmosphere
3D measurement
Seven ways to size a defect.
Capture the area, reconstruct it in 3D and measure on the model, on the same screen and without leaving the inspection.
- 01
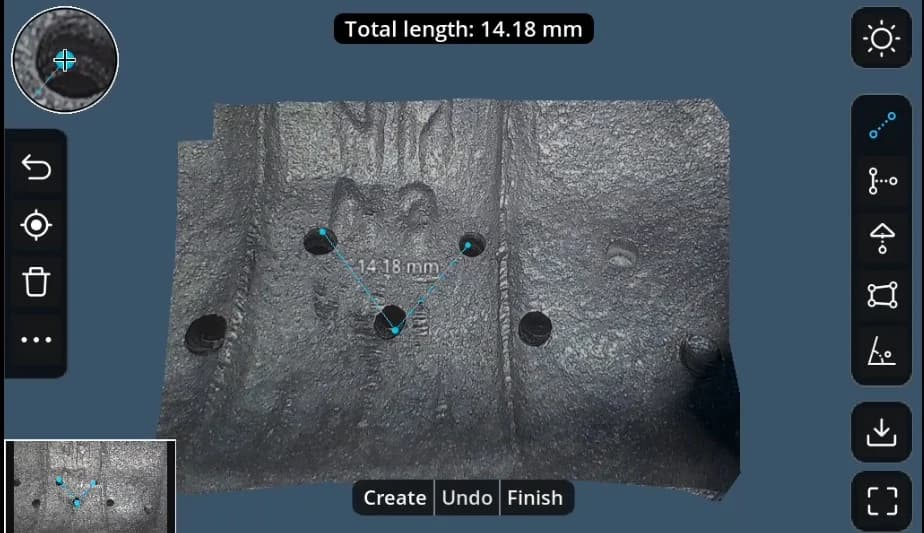
Point to point
Distance between two points: length of cracks, scratches or weld discontinuities.
- 02
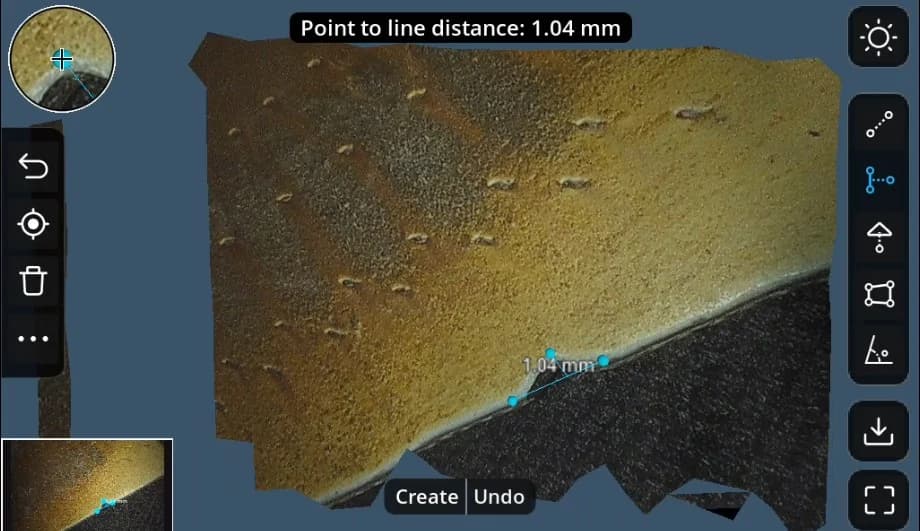
Point to line
Perpendicular distance from a point to a line: a defect's position relative to an edge.
- 03
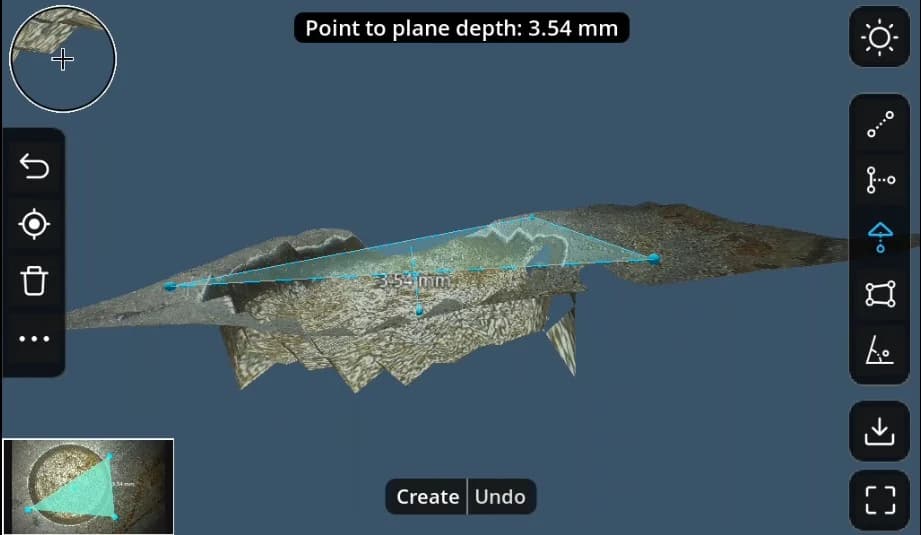
Depth
Distance from a point to a plane: corrosion, pitting and material wear.
- 04
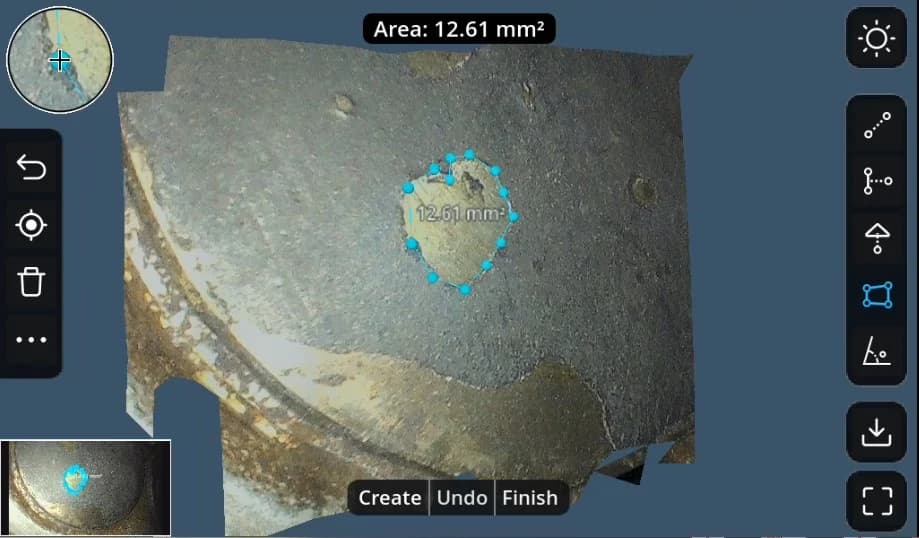
Area
Multi-point perimeter and area: extent of corrosion or coating failure.
- 05
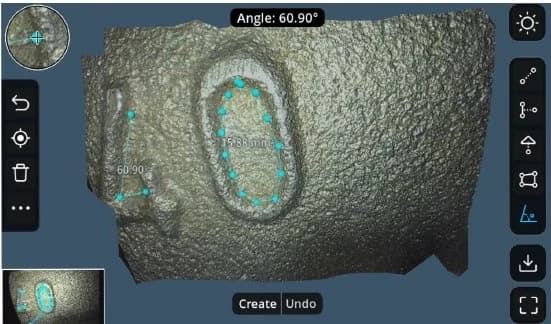
Angle
Angle between two lines: misalignment, bending or deformation.
- 06
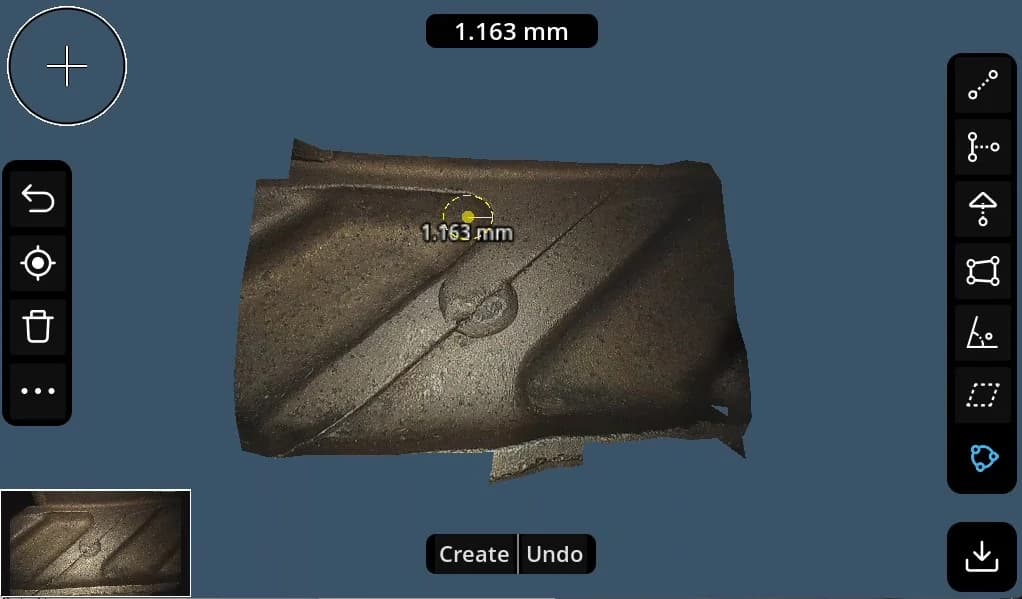
Radius
Radius from three points, adjustable on the part.
- 07
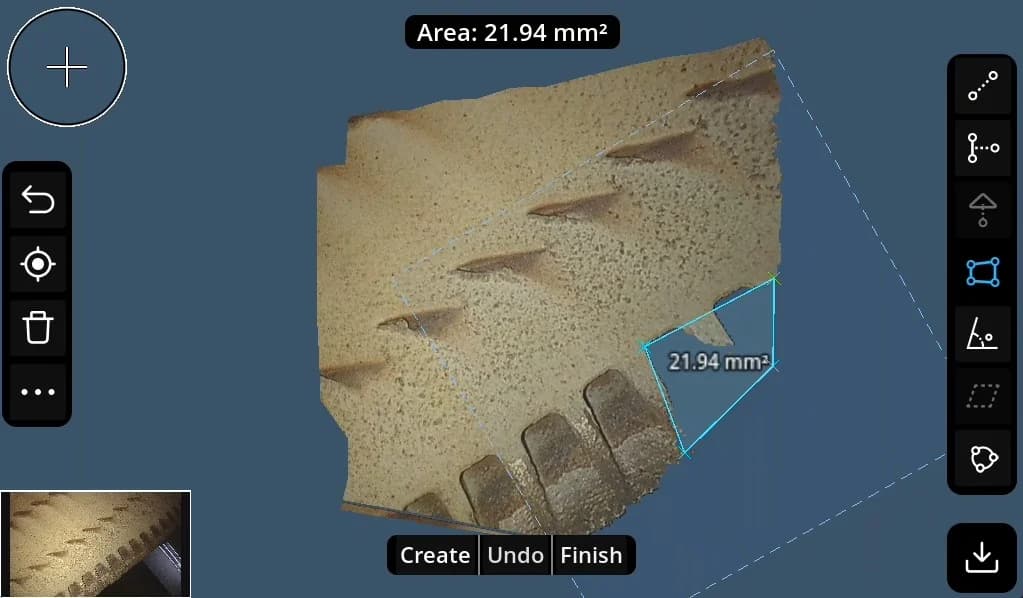
Reference plane
Virtual plane to measure where edges or data are missing.
Technical specifications
| Display | 7" detachable LCD touchscreen, 1024 × 600 |
|---|---|
| Image / video | 2560 × 1440 / 1920 × 1080 |
| Probe | Ø 6.0 mm, dual view, tungsten, IP67 |
| 3D measurement | Active Stereo, object distance 10 – 40 mm |
| Probe lengths | 3 m and 3.5 m |
| Field of view | 95° |
| Depth of field | 10 mm – ∞ |
| Articulation | Full, ≥ 130°, joystick with lock |
| Battery | Swappable 8680 mAh Li-ion, ~5 h (3 m probe), 4 h charge |
| Weight | 2200 g with 3 m probe |
| Connections | Type-D HDMI, USB-C, Wi-Fi, VideoscopeX app |
| Storage | microSD up to 128 GB |
| Operating system | Android |
| Protection | Unit IP54, probe IP67, 1 m drop |
| Temperature | Unit −20 to 50 °C · probe −10 to 100 °C, warnings at 60, 80 and 100 °C |
Specifications from Mitcorp's official brochure.
Compatible probes
| Model | Ø | Length | View | Field of view | Depth of field | Resolution | Articulation |
|---|---|---|---|---|---|---|---|
60D4W-FS-3M-TU-M | 6.0 mm | 3 m | Dual front / side | 95° | 10 mm – ∞ | 2560 × 1440 / 1920 × 1080 | Full, ≥ 130° |
60D4W-FS-3.5M-TU-M | 6.0 mm | 3.5 m | Dual front / side | 95° | 10 mm – ∞ | 2560 × 1440 / 1920 × 1080 | Full, ≥ 130° |
Configurations as listed in the manufacturer's brochure. Confirm availability when you request a quote.
Applications
- Turbine blades
- Pipes and welds
- Heat exchangers and boilers
- Engine parts
- Aerospace, power generation, oil and gas
In the case
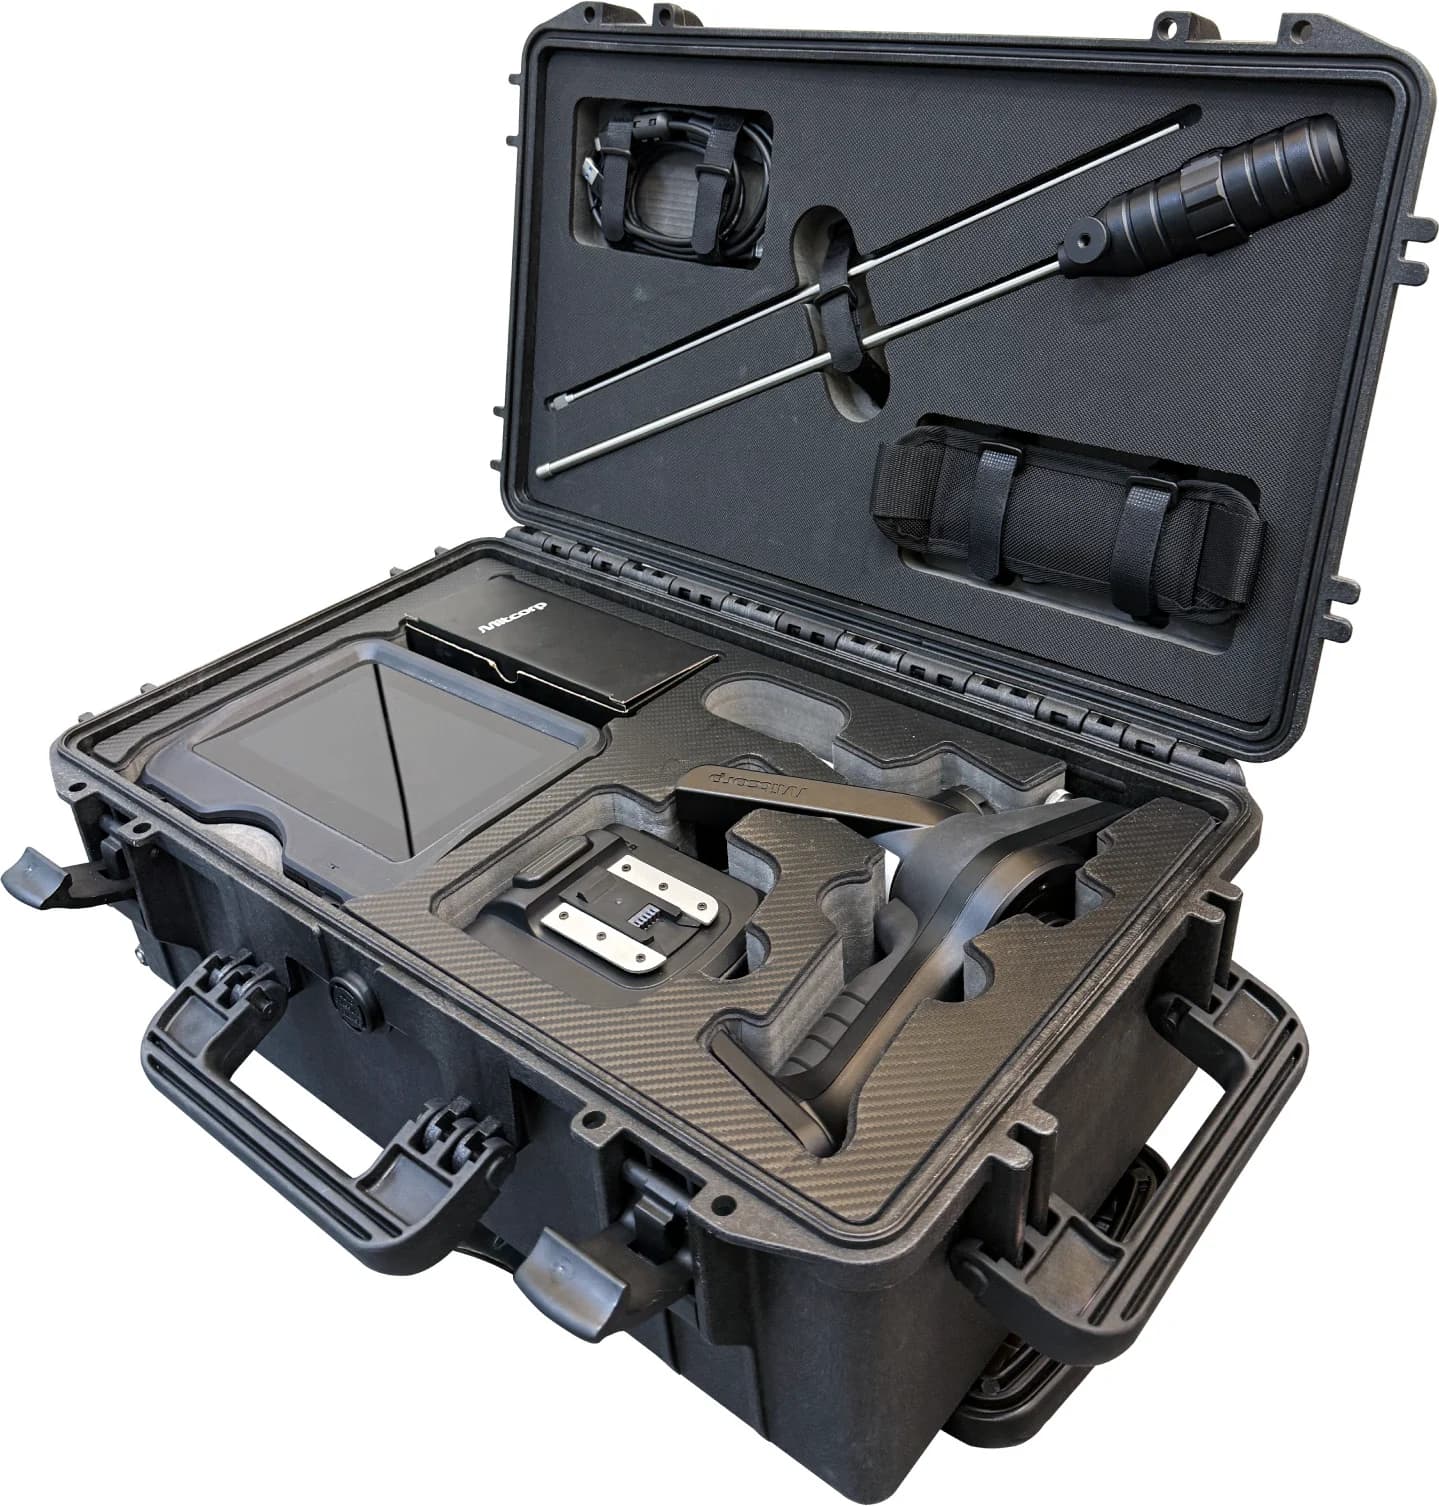
- 01X3000 host unit
- 026.0 mm dual-view probe
- 03IP67 trolley case
- 04Swappable battery
- 05Monopod
- 06Rigid sleeve (2 × 450 mm)
- 07Probe clamp plug
- 08Calibration block
- 09Neck strap
- 1018, 38 and 65 mm centring devices
- 11USB-C power adapter, HDMI, USB-C and USB-to-DC cables
- 12Cleaning set and 64 GB SD card
Download
Official brochure · X3000 HD 3D
Full specifications, probes and accessories, as published by the manufacturer.
Not sure which equipment you need? Book a free consultation.
Free online consultationThrough the probe
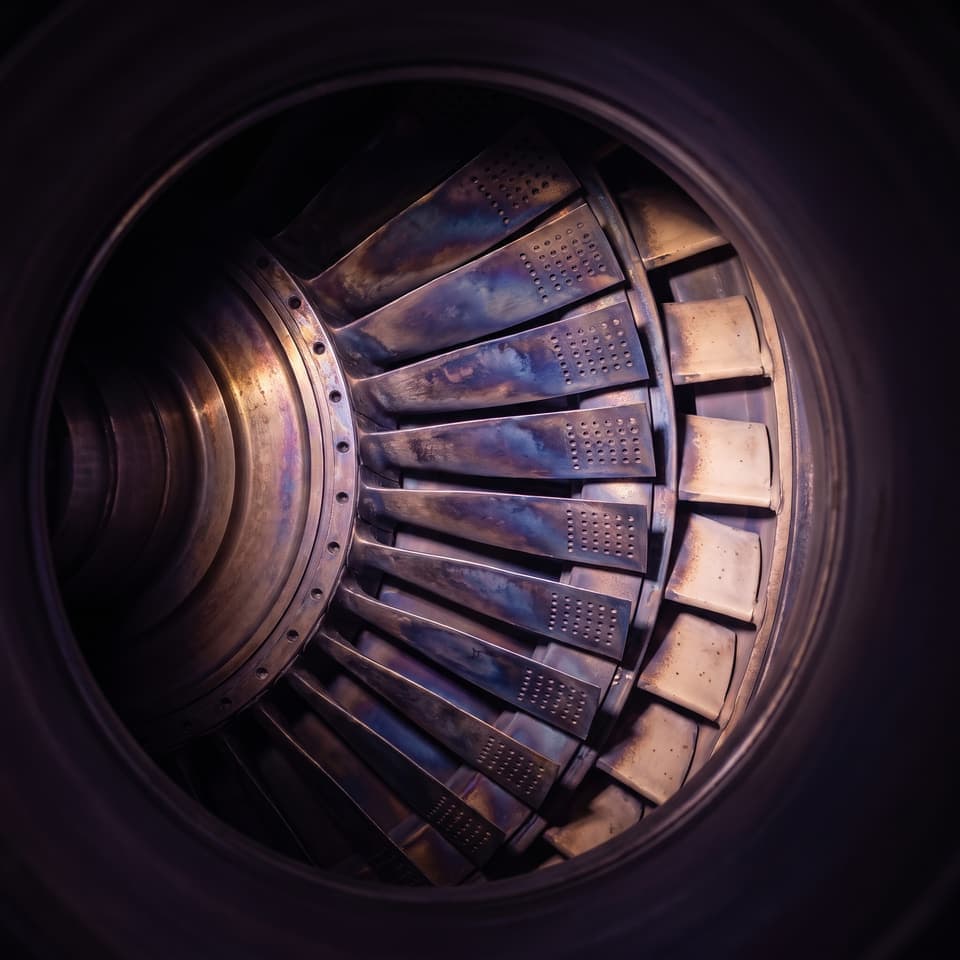
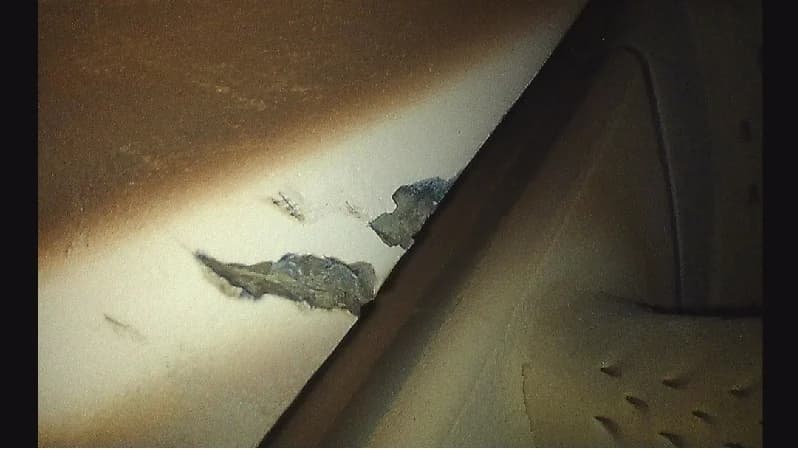
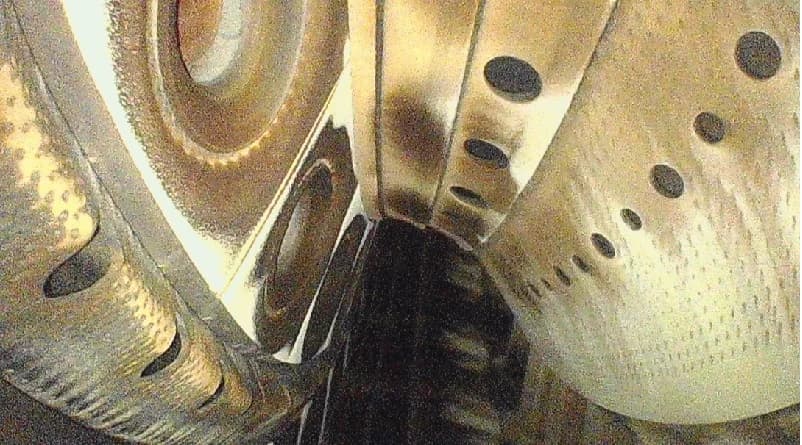
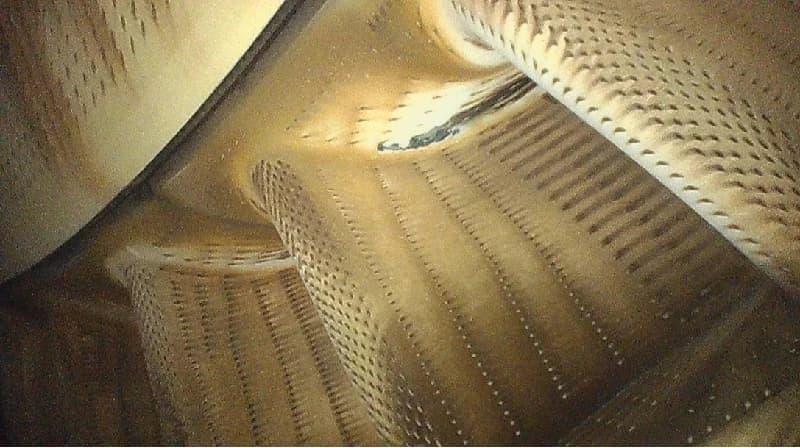
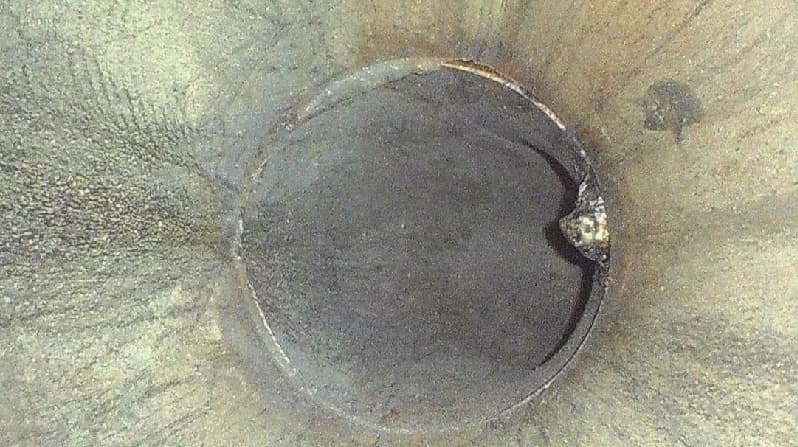
What the X3000 HD 3D sees.
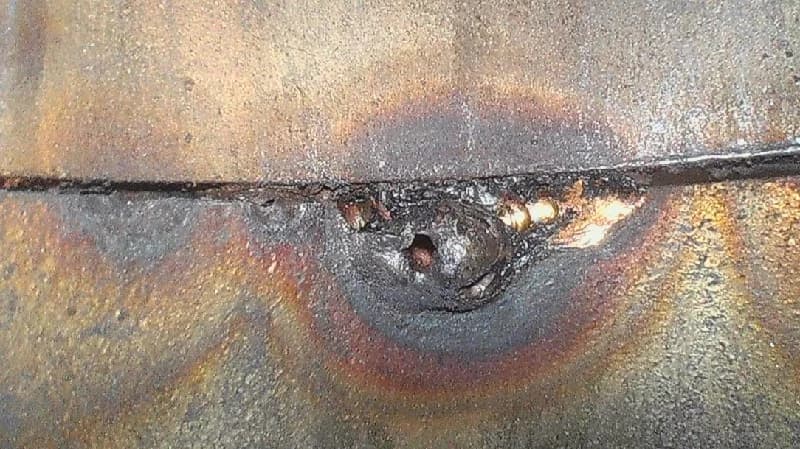
Application images published by the manufacturer for this model: what the inside of the machine looks like on screen.
In use
Images: Mitcorp
In the field
This isn't an animation. It's our work.
Hangars, workshops and plants: this is what a KVSG inspection looks like off the screen.
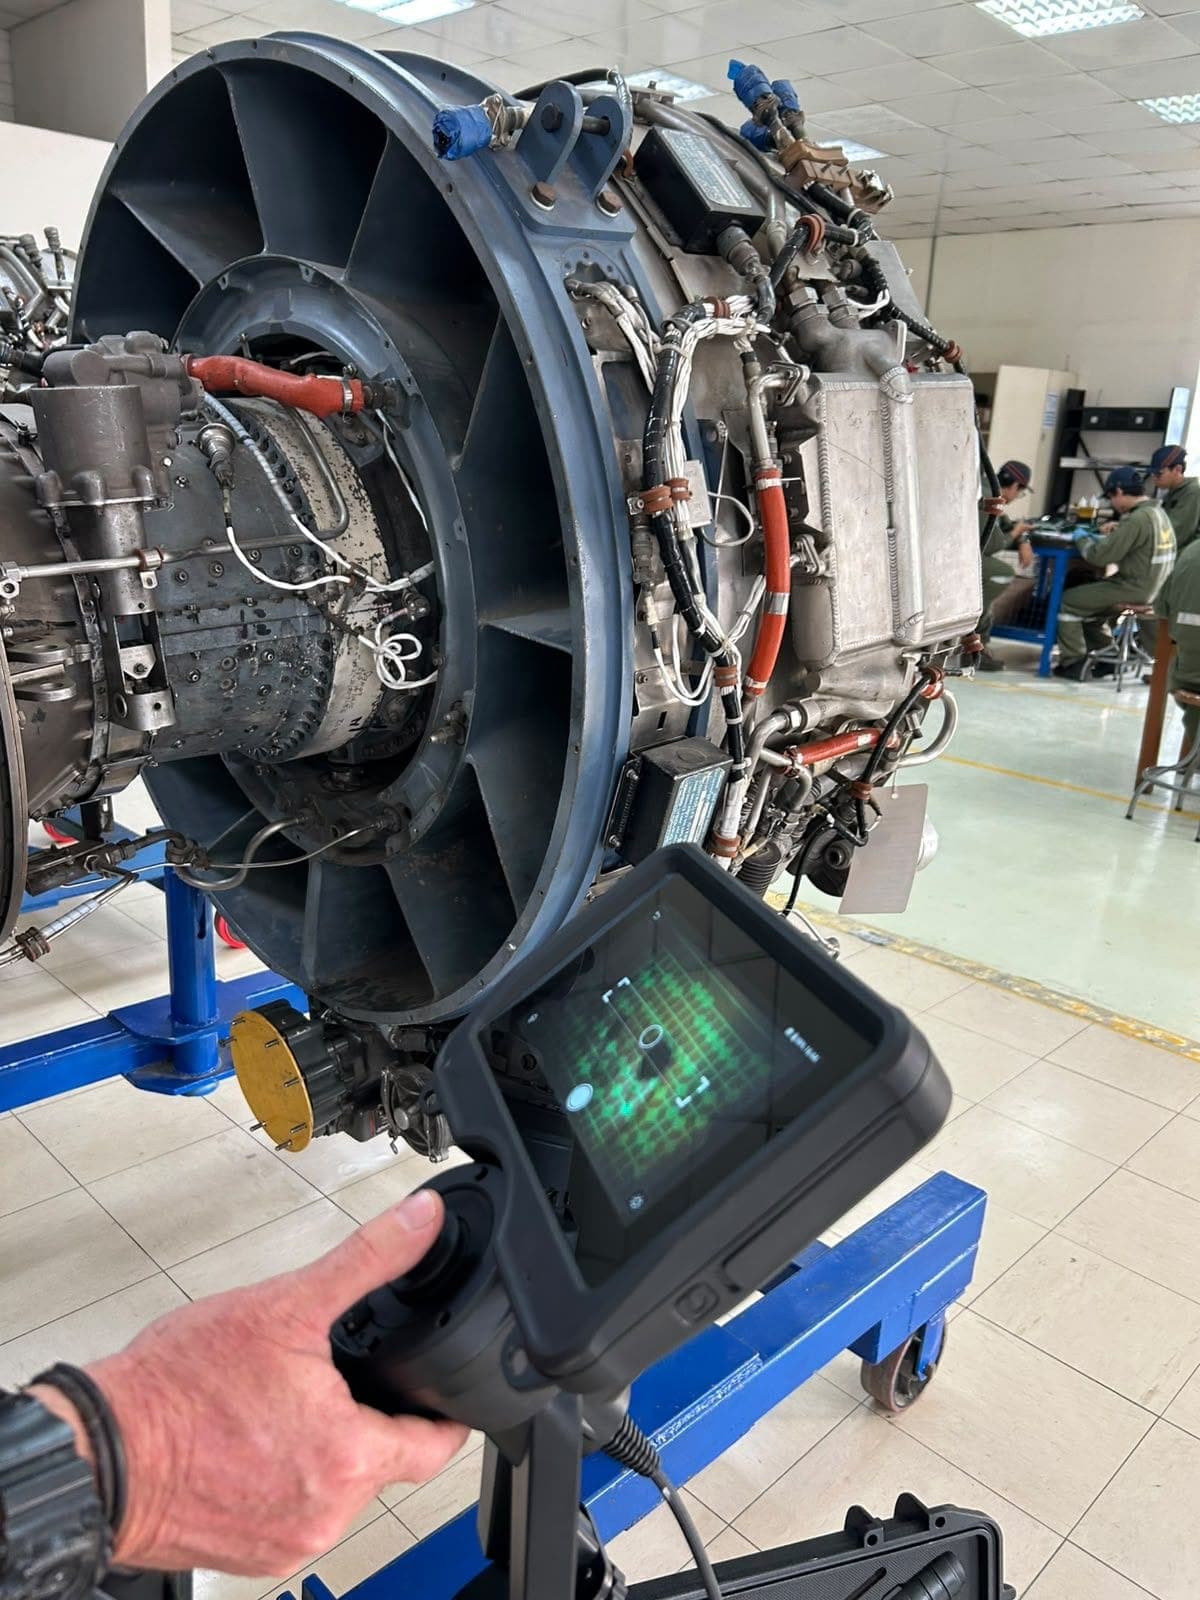
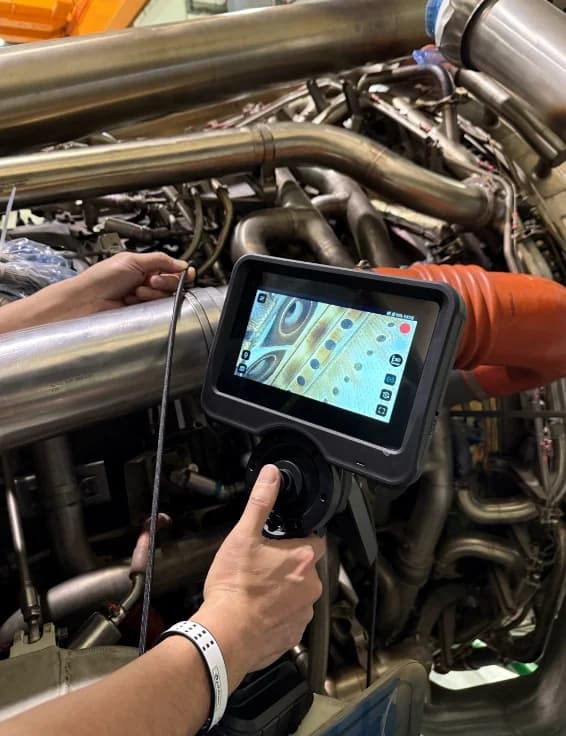
Turbine engine inspection with an articulating videoscope 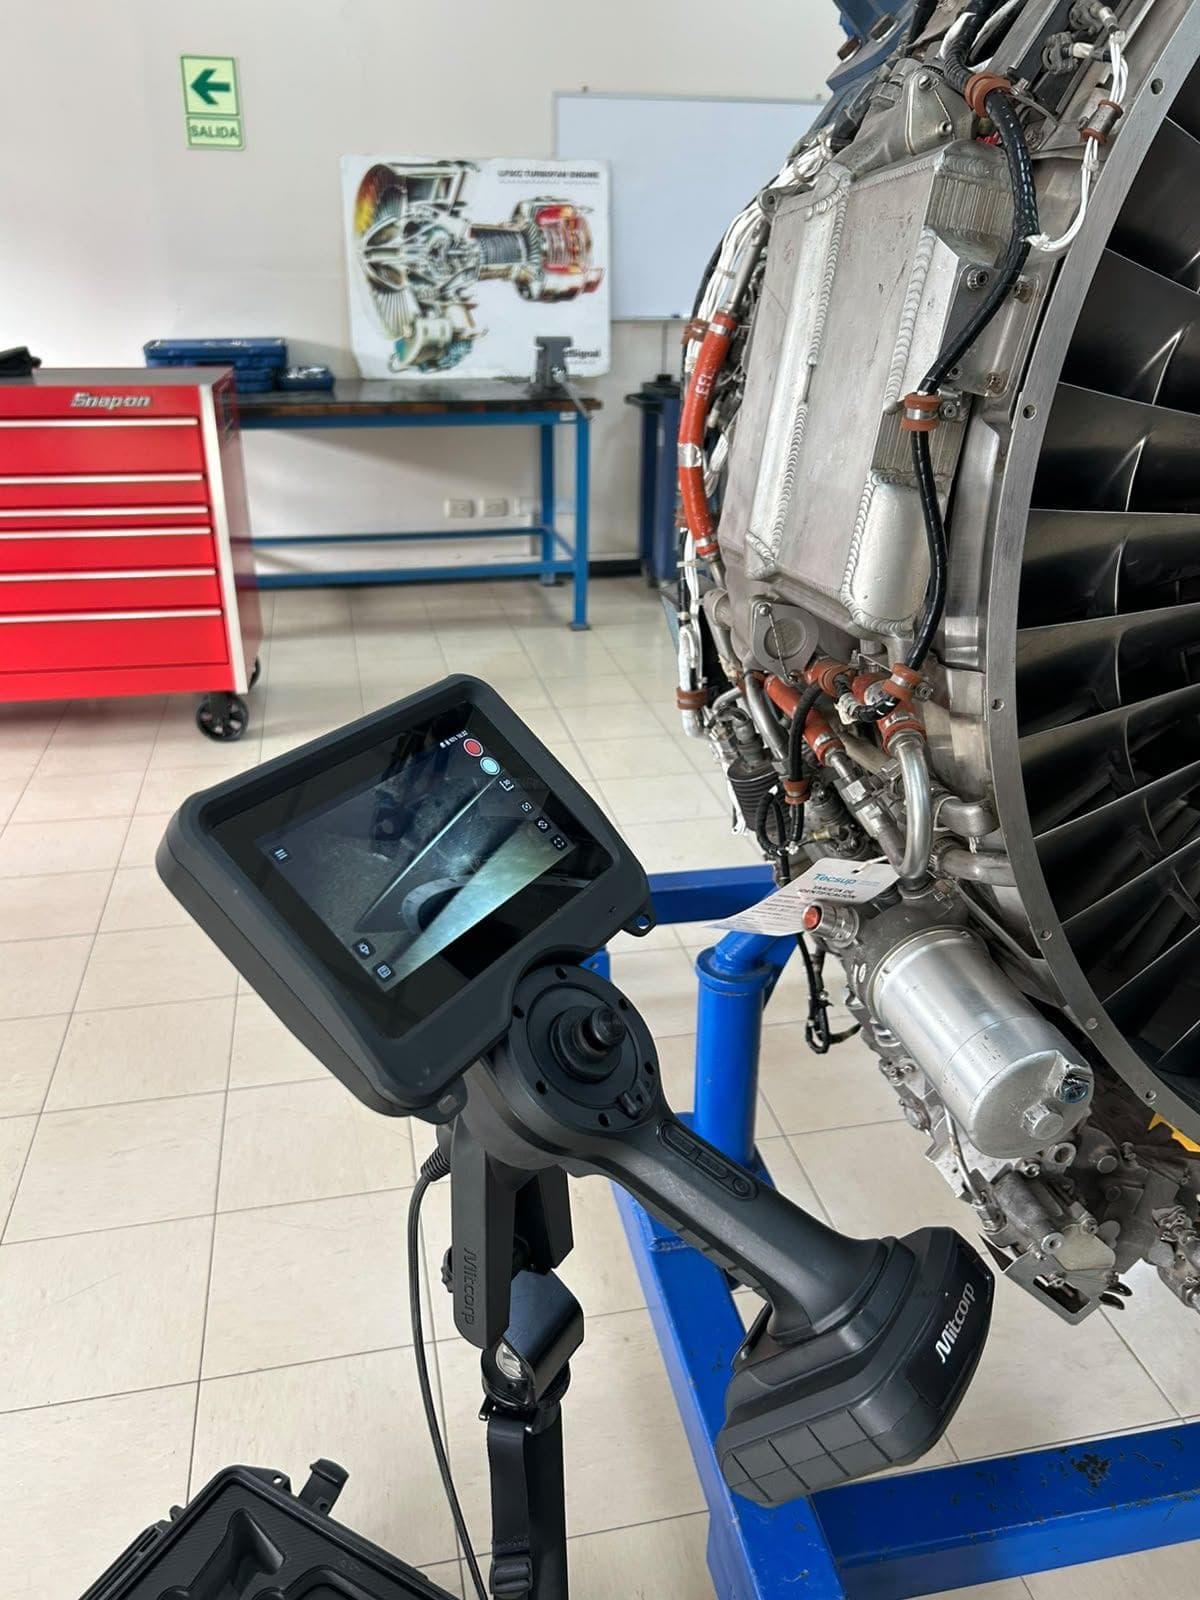
Videoscope mounted beside an engine in the workshop 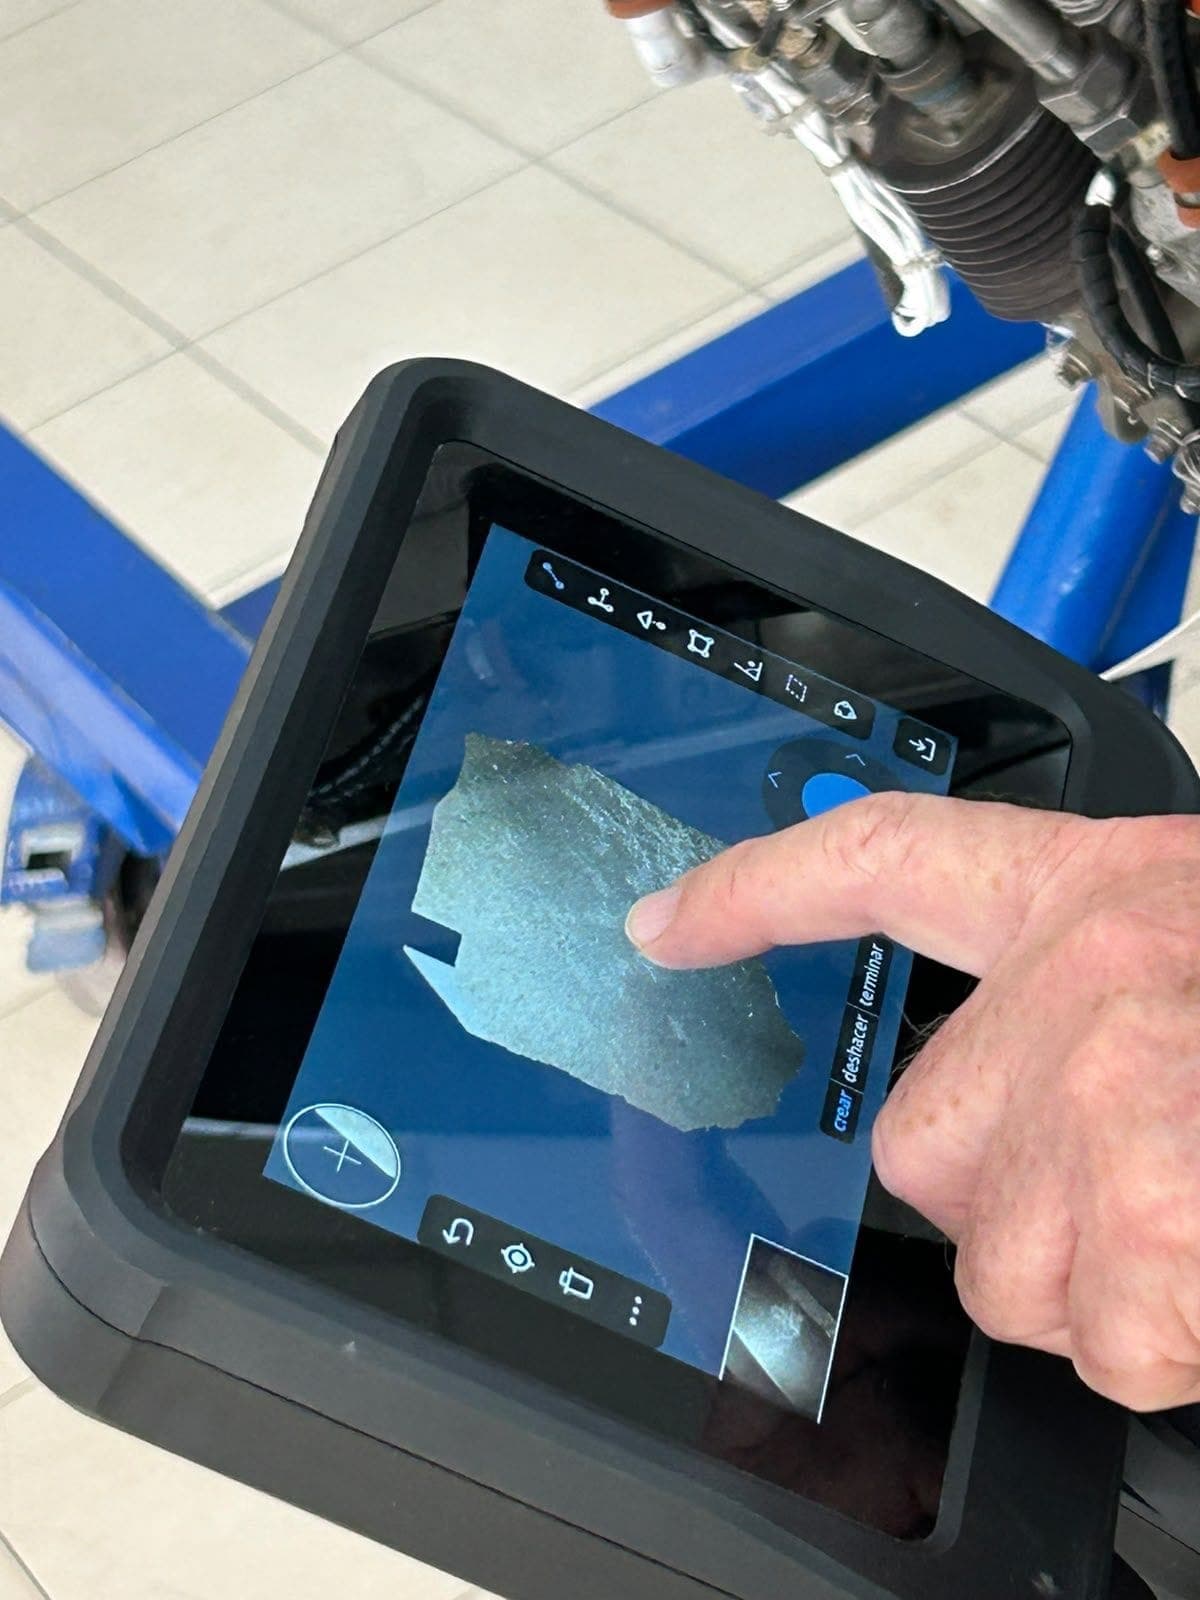
Analysing the internal image on the touchscreen
Related equipment